
Dallas & Park Cities Interior Design & General Contracting
214-797-4657  ·  jan@chateauconcepts.com
Home / Services / Kitchen Remodeling

Kitchen Remodeling

The room with the most decisions and the least room for error. Drawn first, so you can see it before a single cabinet is ordered.

ASID Allied Professional Interior Designer · Registered with the City of Dallas · Park Cities · Preston Hollow · Dallas
Kitchen with glazed cream cabinetry, light stone counters and hardwood floors
Kitchen remodel — island, cabinetry and lighting designed as one

In short

A kitchen is designed and built in one sequence: layout, then cabinetry, then appliances and plumbing, then counters, then backsplash, then lighting, then hardware. Each decision constrains the next, and reversing that order is what produces expensive rework.

Jan draws the plan and elevations first, makes the selections with you, then runs the build — so what gets installed is what was approved.

The Work

Kitchens by Chateau Concepts

Real projects across Dallas and the Park Cities. Click any photo to view it full size.
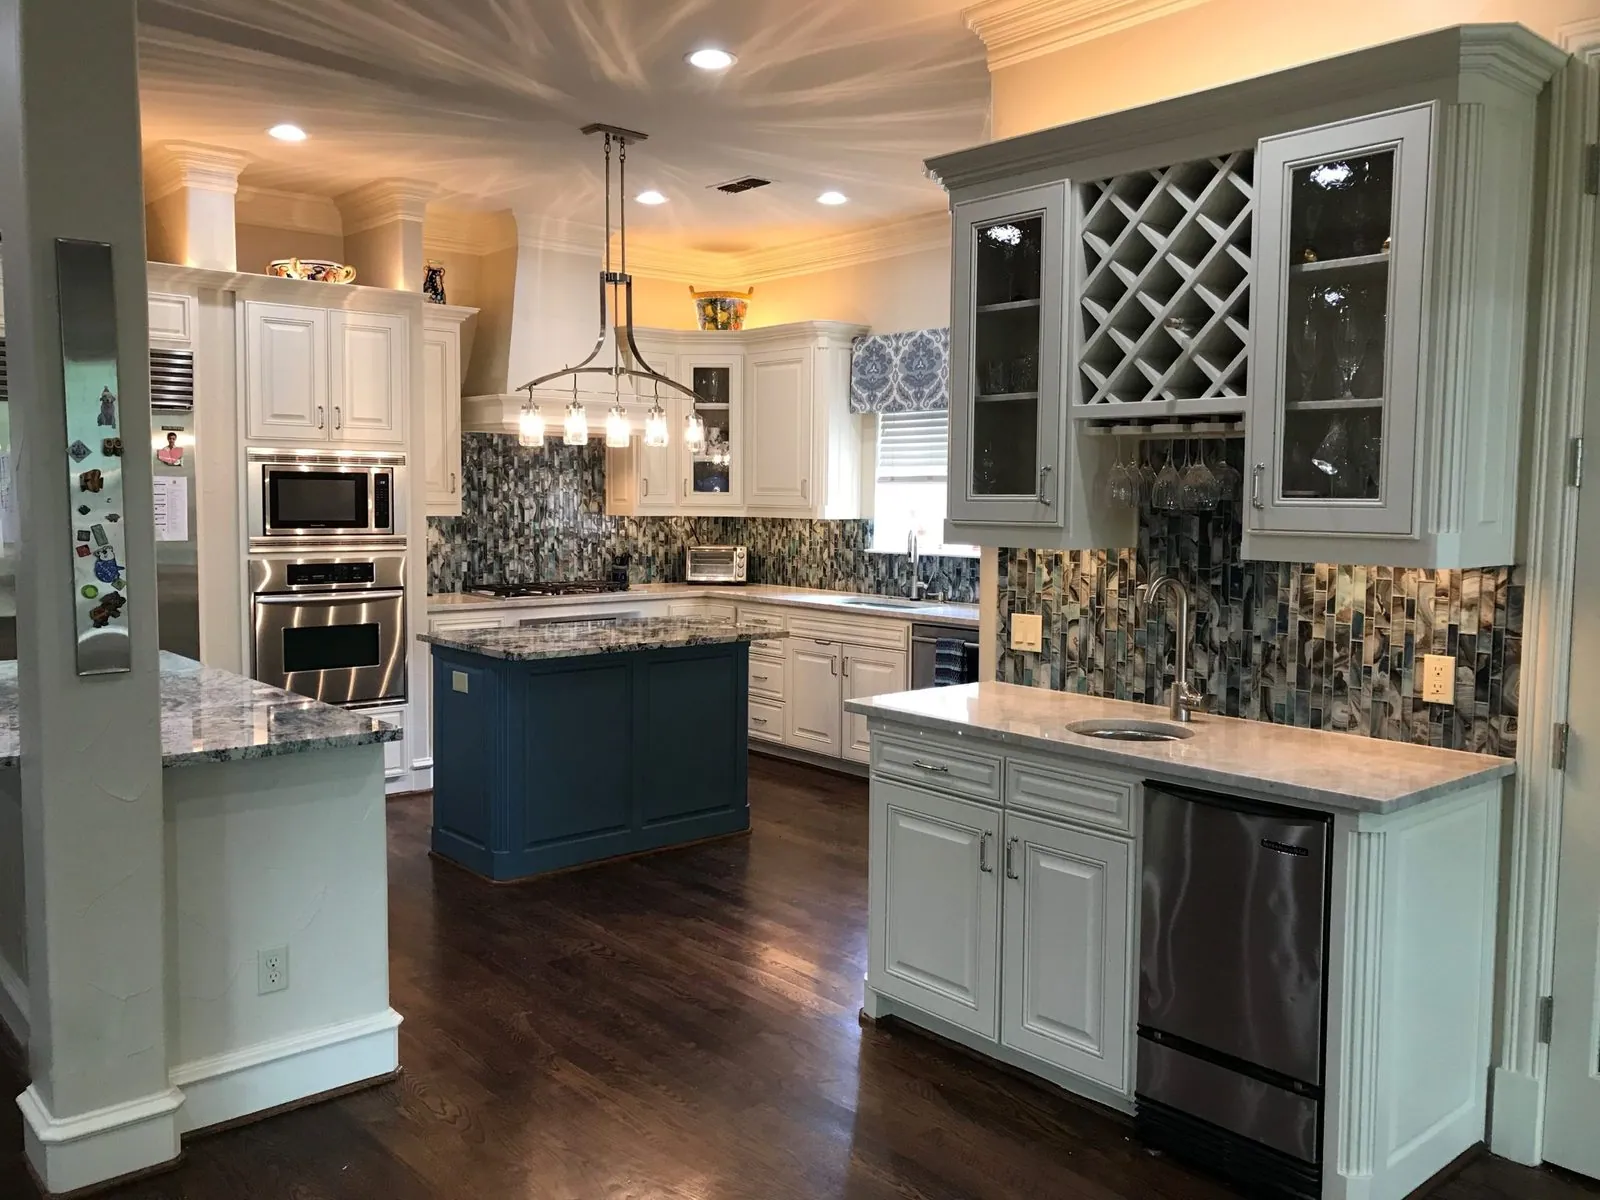
White kitchen with a blue island, mosaic backsplash and pendant lighting
Azure KitchenFull kitchen design
Traditional kitchen with warm cabinetry, granite counters and a large island
Cedarbrush KitchenCabinetry & stone
Kitchen range wall with a mosaic glass backsplash and wall oven
Range Wall & BacksplashDetail
Breakfast nook with banquette seating beside a shaded window
Breakfast NookBanquette seating
Kitchen island detail with granite counter and painted cabinetry
Island & CountersDetail
Formal dining room with a dark table, buffet and framed art
Adjoining DiningOpen plan
Proof

The same kitchen, before and after

This is what a design plan does. Nothing here is staged or borrowed — these are Jan’s projects.

Before on the left · after on the right
Kitchen before and after: dated tile counters replaced with granite, glass mosaic backsplash and new appliances
Kitchen TransformationCounters, backsplash, appliances
Home bar before and after, rebuilt with cabinetry, stone counter and lighting
Bar & ServeryCabinetry & stone
Built-in cabinetry before and after in an adjoining family space
Adjoining Built-InsMillwork

See every transformation

What the work covers

Older Dallas kitchens

In the Park Cities, Preston Hollow and older North Dallas, kitchens were built for a different way of living — closed off, small windows, a service entrance, no island. Opening them up is usually right, and two things have to be established before the layout is drawn: whether the wall is load-bearing, and where the plumbing stack and gas line run. Both change the cost meaningfully, and both are far cheaper to discover at the drawing stage than on demolition day. More in the older-home guide.

How It Runs

From first walk-through to the last drawer pull

Step 1

Consultation

Walk the kitchen, talk about how you actually cook and entertain, and get honest first impressions on the spot.

Step 2

Plan & elevations

Layout options, clearances checked, every wall drawn to scale. This is where changing your mind costs nothing.

Step 3

Selections

Cabinetry, stone, tile, appliances, fittings, lighting and hardware — chosen together so they work together.

Step 4

Build

Trades scheduled, permits pulled, work checked against the approved drawings, and one weekly update to you.

PhaseTypical duration
Design and selections6–12 weeks
Cabinetry lead time from approval6–16 weeks, depending on stock, semi-custom or custom
On-site construction6–12 weeks
Counter template to installation2–4 weeks, and it cannot start until cabinets are in

Plan on being without a working kitchen for the construction period, and carry a contingency of 10–15 percent — higher in a house built before 1980. Full detail in the timeline guide.

Why Homeowners Choose Jan

Four things that are true here and rare elsewhere

Design and build, one person

Jan designs the space and then runs the build. No hand-off, no two firms blaming each other, and nothing lost between the drawing and the crew.

Drawings before decisions

Floor plans and elevations first, so you see the room before it exists. On paper, changing your mind is free. After the plumbing is run, it is not.

Registered and insured

Chateau Concepts, LLC is registered as a general contractor with the City of Dallas, which requires registered contractors to carry general liability insurance. Certificates available on request.

Since 1997, and personally led

4.9★ from 15 Google reviews. The person you meet at the consultation is the person on site at installation.

Frequently asked questions

Do I need a permit to remodel a kitchen in Dallas?
Usually yes, because kitchens almost always involve plumbing, electrical or both. Highland Park and University Park administer permits separately from the City of Dallas and their requirements differ, so it is confirmed with the authority covering your address before anything is scheduled. We handle the applications.
Can I keep my existing layout to save money?
Often, and it is a genuine saving. Keeping the sink, range and refrigerator where they are avoids moving plumbing and gas, which is the largest single cost variable in a kitchen. If the existing layout works, a refresh of cabinetry, counters, tile and lighting is frequently the better value.
When do appliances need to be chosen?
Before the cabinetry is ordered, and ideally during layout. Appliance dimensions, door swings, ventilation requirements and electrical or gas needs all drive cabinet sizes and rough-in locations. Choosing them late is one of the most common causes of rework.
Quartz or granite?
Quartz is non-porous, needs no sealing and is very consistent; granite is heat-tolerant with natural variation. Both are good choices. The rule that matters more than the material: for natural stone, view your actual slab rather than a sample chip, and choose the backsplash afterwards, standing next to it.
Do you work with my own contractor?
Yes. Design-only engagements are welcome, and so is remodeling consulting, where we produce the plan and the selections for your builder to execute. Bringing us in early is what makes that arrangement worth it.
Everything Else

The rest of what Jan does

Planning a kitchen?

Start with floor plans and elevations. On paper, moving the range is free.

Book a Design Consultation