

Custom millwork earns its cost in three situations: when the space is not a standard size — which describes most rooms in older Dallas homes; when the piece has to do something a manufacturer does not make; and when the millwork is the architecture of the room, as with a fireplace wall or a library.
For a standard-height, standard-depth run in a newer house, semi-custom usually delivers the same result for less — and you will be told so.
Cabinetry made for the wall it stands against.


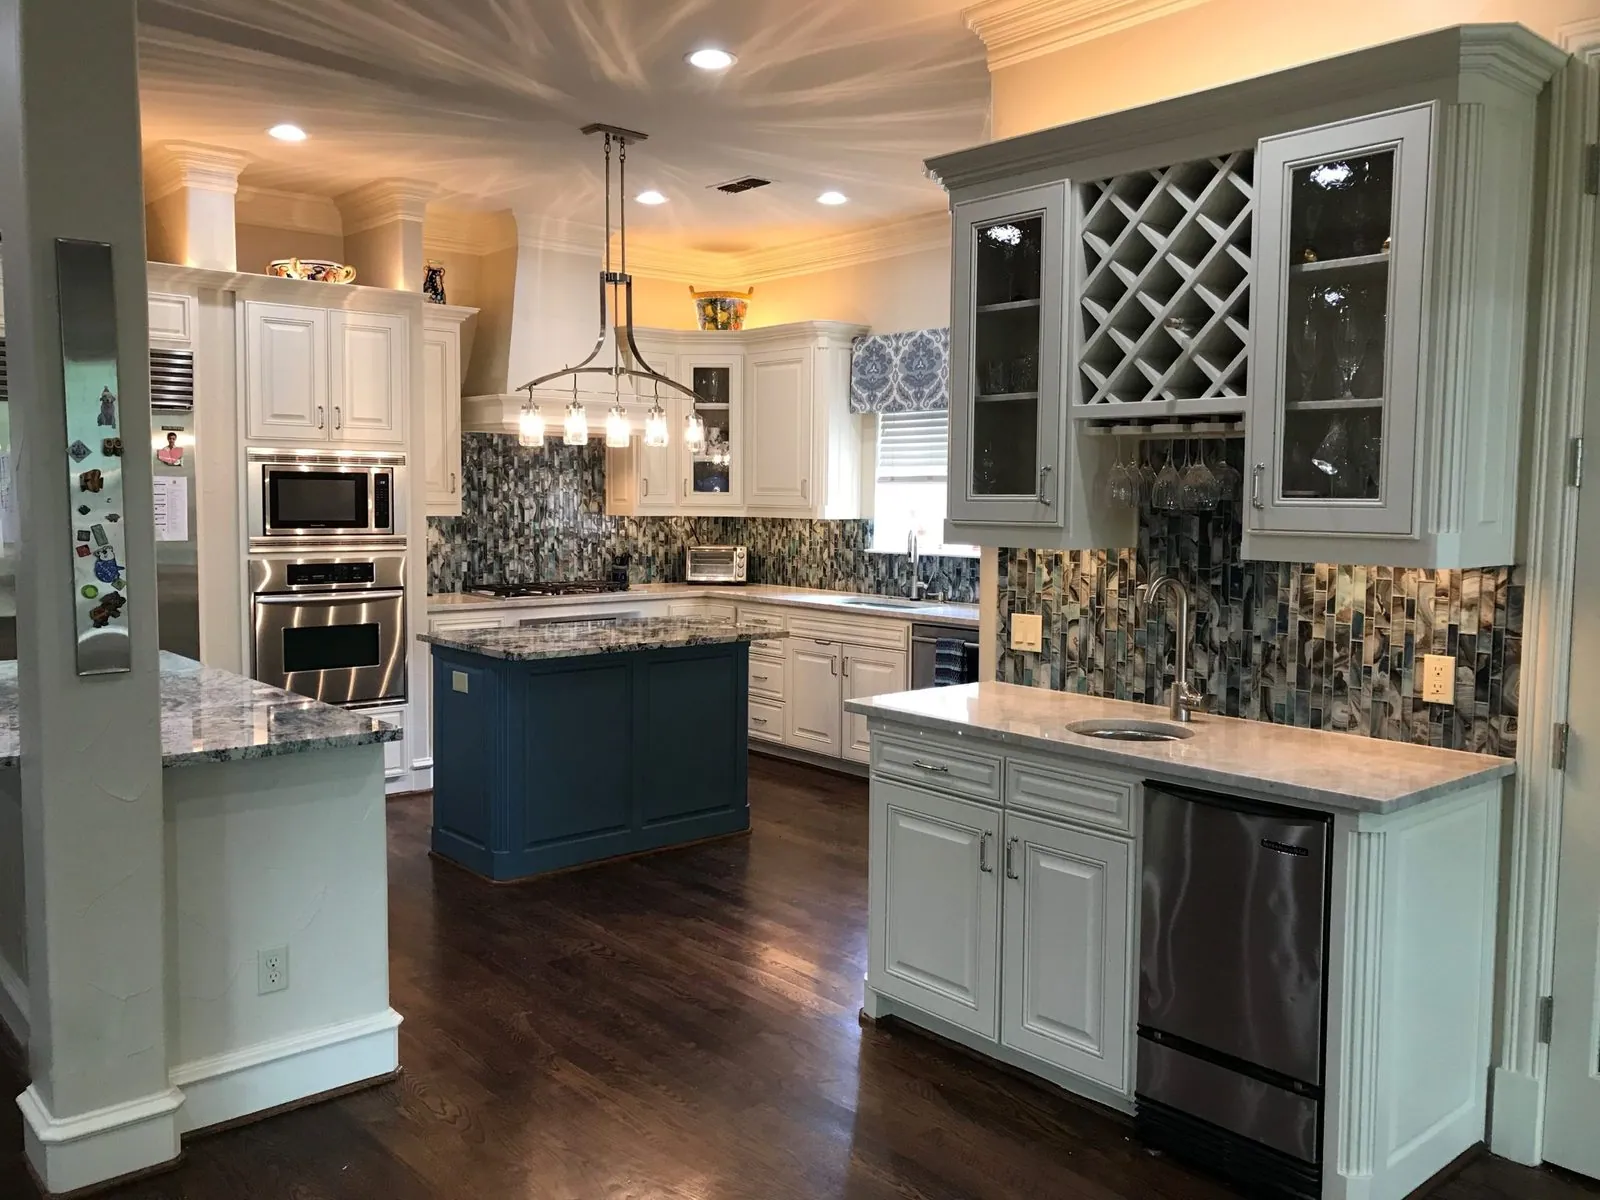


Millwork is the clearest before-and-after there is: the room is the same shape and looks nothing like itself.


The word that matters is filler. When a cabinet run does not match the wall length, the gap is closed with a filler strip. One or two are unremarkable; several — or one somewhere prominent — are the visual signature of stock cabinetry in a space it was not designed for. In a Park Cities house with walls that are not quite square and ceilings at an unusual height, that happens constantly.
Symmetry is the other reason. A fireplace is almost never perfectly centered on its wall. Custom absorbs that by making one cabinet fractionally different from the other — invisible in the room, impossible with stock, and the eye finds the difference every time it is not done.
| Stage | What happens |
|---|---|
| 1. Measure and brief | The wall, the ceiling, the out-of-square, and what the piece has to hold |
| 2. Elevation drawn | Door style, overlay, shelf spacing, proportion — judged at true size before anything is cut |
| 3. Specification | Box material, finish and sheen, hardware and its placement, integrated lighting |
| 4. Fabrication | 10–16 weeks is typical for custom millwork; it is usually the longest lead item in a project |
| 5. Installation | Scribed to the wall, floor and ceiling — the detail that makes new work look original |
Integrated lighting has to be planned before the boxes are built, because the wiring runs inside them. So does any conduit for a media wall.
Matching the existing trim profile is what makes new millwork read as original rather than added. A section of the existing trim goes to the shop so the profile is replicated rather than approximated, and the paint is matched to the room’s existing woodwork. More on working in these houses in the older-home guide.
The wall, the ceiling, the out-of-square, and what the piece actually has to hold.
Door style, overlay, shelf spacing and proportion — judged at true size before anything is cut.
Box material, finish and sheen, hardware placement, and any integrated lighting or conduit.
Ten to sixteen weeks typical, then scribed to the wall, floor and ceiling so it reads as original.
Jan designs the space and then runs the build. No hand-off, no two firms blaming each other, and nothing lost between the drawing and the crew.
Floor plans and elevations first, so you see the room before it exists. On paper, changing your mind is free. After the plumbing is run, it is not.
Chateau Concepts, LLC is registered as a general contractor with the City of Dallas, which requires registered contractors to carry general liability insurance. Certificates available on request.
4.9★ from 15 Google reviews. The person you meet at the consultation is the person on site at installation.
Chimney breasts, sloped ceilings, a run that is 11 feet 4 inches long — that is exactly what custom is for.
Book a Design Consultation